Save
Ask
Tour
Hide
Share
$199,900
-1 Days On Site

34835 Julie Drive
Romulus City, MI 48174

Single Family Residence|Coming Soon
3
Beds
2
Total Baths
1
Full Bath
1
Partial Bath
1,200
SqFt
$167
/SqFt
1966
Built
Subdivision:
WYNDCLIFT ESTATES
County:
Wayne
Call Now: 586-242-5838
Is this the listing for you? We can help make it yours.
586-242-5838
34835 Julie Drive34835 Julie Drive34835 Julie Drive34835 Julie Drive
Save
Ask
Tour
Hide
Share

Mortgage Calculator

Monthly Payment (Est.)

Enter an interest rate to see your estimated monthly payment.
Calculator powered by Showcase IDX, a Constellation1 Company. Copyright ©2026 Information is deemed reliable but not guaranteed.

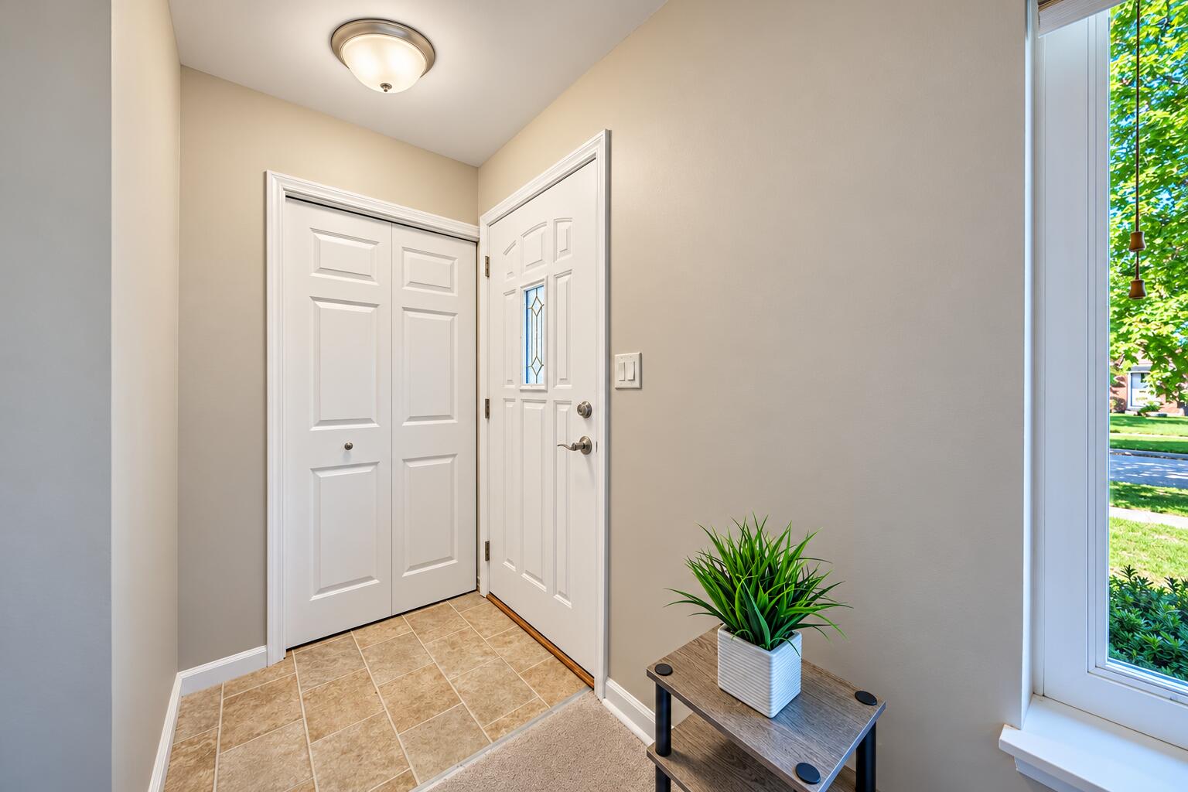
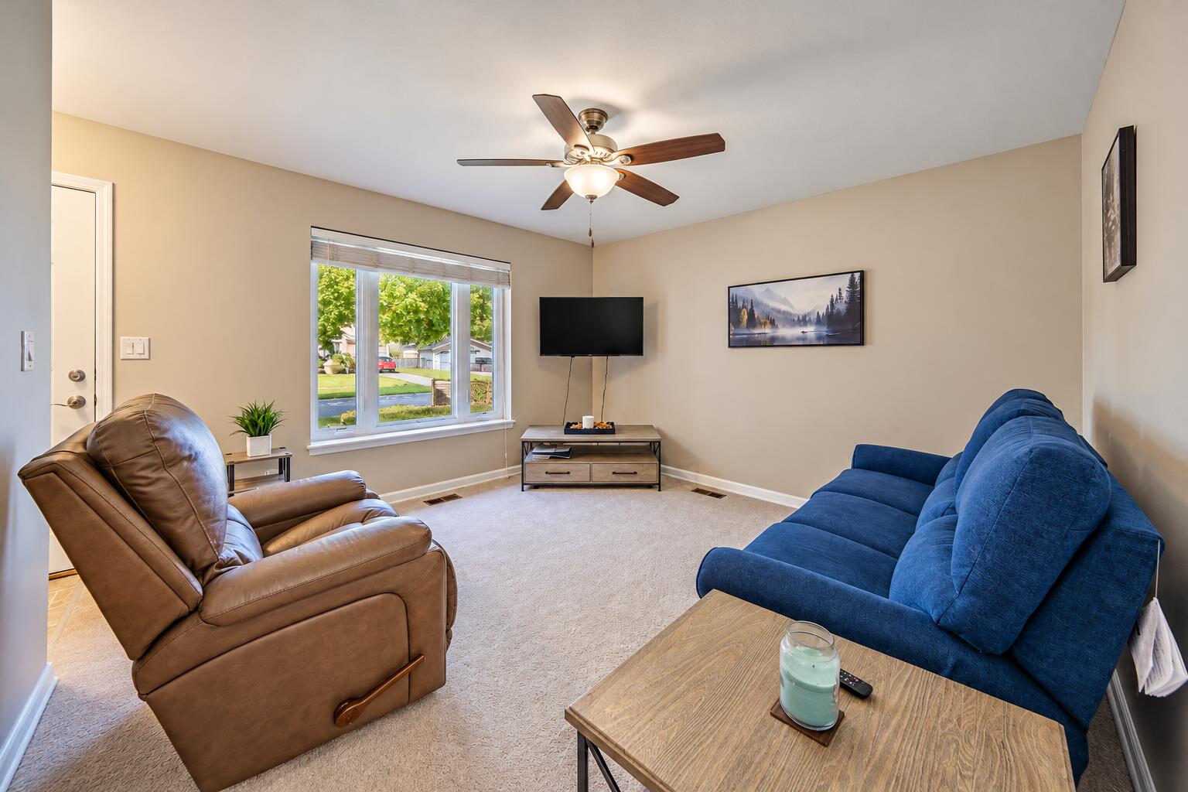
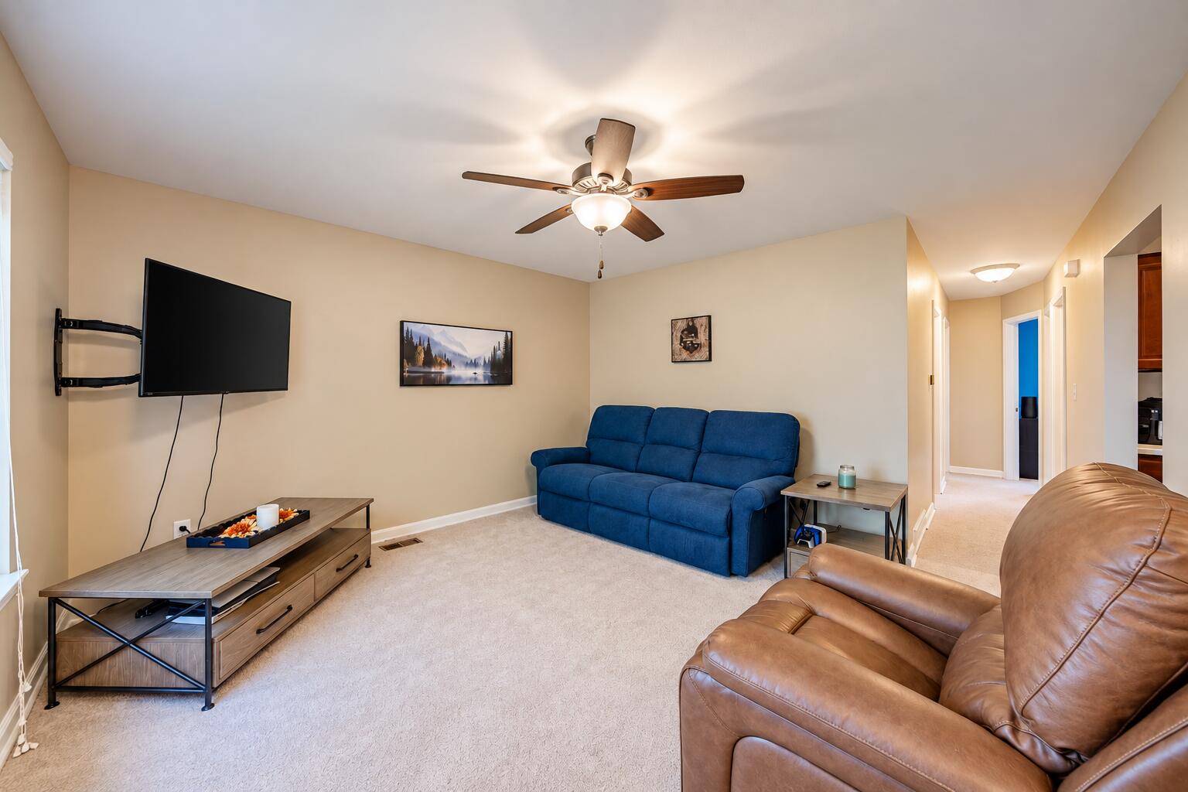
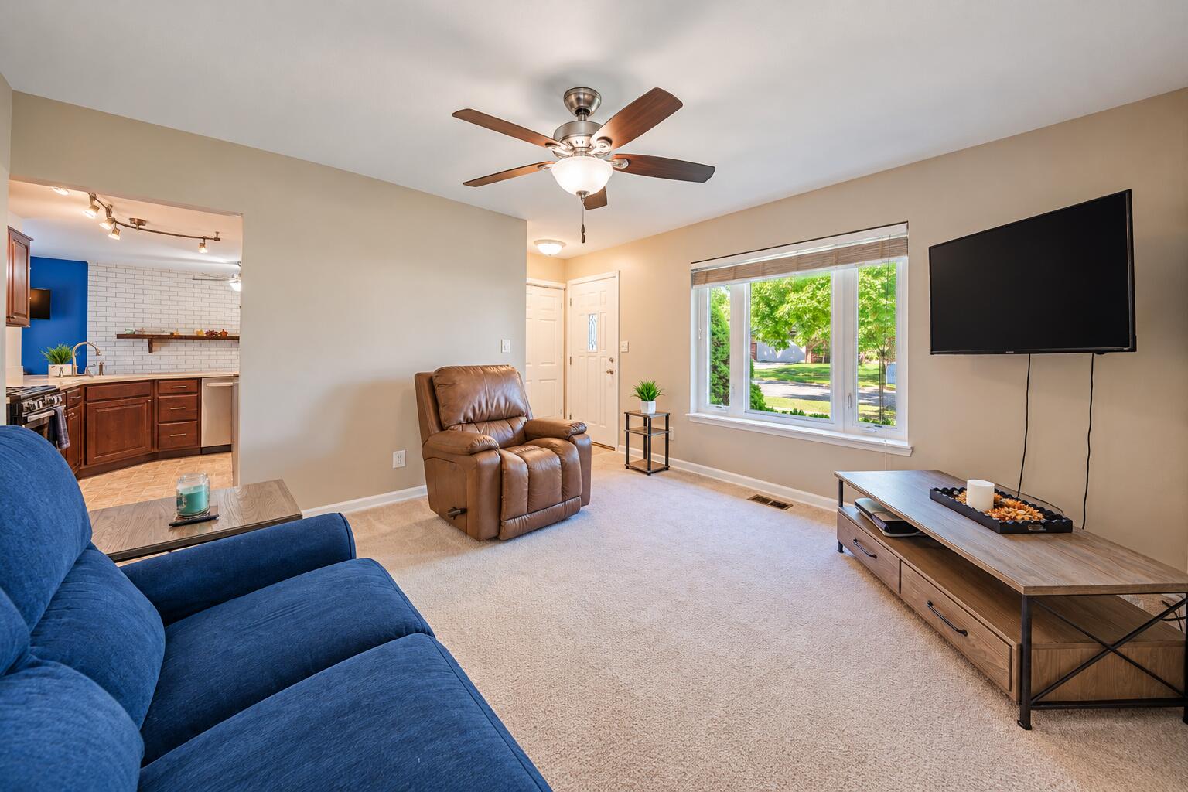
Welcome home to this move-in-ready brick ranch where the big-ticket updates have already been taken care of! Enjoy peace of mind for years to come with a new roof in 2020, new HVAC in 2024, new concrete driveway in 2024, and new carpet in 2024. The newer kitchen and bathrooms add to the appeal, making this home an easy choice for anyone looking to settle in without a long to-do list. The attached two-car garage provides convenient parking and additional storage space. Need more room? The full basement offers endless possibilities for additional living space, a recreation room, home office, or whatever your imagination can dream up. A new washer and dryer are also included and stay with the home! With its timeless brick exterior, important updates, and plenty of potential, this is a home you can move into, relax, and enjoy for years to come!

Save
Ask
Tour
Hide
Share
Listing Snapshot
Price 
$199,900
Days On Site 
-1 Days
Bedrooms 
3
Inside Area (SqFt) 
1,200 sqft
Total Baths 
2
Full Baths 
1
Partial Baths 
1
Lot Size 
0.17 Acres
Year Built 
1966
MLS® Number 
81026054376
Status 
Coming Soon
Property Tax 
$4,741
HOA/Condo/Coop Fees 
N/A
Sq Ft Source 
Public Records
Friends & Family
Recent Activity
just nowListing first seen on site
yesterdayListing updated with changes from the MLS®
General Features
Acres 
0.17
Cross Street 
Marc & Lynn
Garage 
Yes
Garage Spaces 
2
Parking 
ConcreteDetachedGarage Door Opener
Property Sub Type 
Single Family Residence
Sewer 
Public Sewer
Special Circumstances 
Standard
SqFt Above 
1200
Style 
Ranch
Water Source 
Public
Interior Features
Appliances 
Gas Water HeaterDishwasherDisposalDryerMicrowaveRefrigeratorRangeWasher
Basement 
Full
Fireplace 
Yes
Fireplace Features 
Family Room
Fireplaces 
1
Flooring 
CarpetWood
Heating 
Forced AirNatural Gas
Laundry Features 
In Basement
BathFull 
Level - Main
BathLav 
Level - Main
Save
Ask
Tour
Hide
Share
Exterior Features
Construction Details 
Aluminum SidingBrick
Fencing 
Back Yard
Lot Features 
Level
Patio And Porch 
DeckPorch
Roof 
Asphalt
Community Features
Community Features 
Sidewalks
MLS Area 
Area05121Romulus
School District 
Romulus
Financing Terms Available 
CashConventionalFHAVA Loan
Roads 
Paved
Schools
School District
Romulus
Elementary School
Unknown
Middle School
Unknown
High School
Unknown
Listing courtesy of Real Estate One Inc: [email protected]


IDX provided courtesy of Realcomp II Ltd. via GreaterMetropolitanAssociationofREALTORS. Copyright © 2026 Realcomp II Ltd. Shareholders.

IDX information is provided exclusively for consumers' personal, non-commercial use and may not be used for any purpose other than to identify prospective properties consumers may be interested in purchasing and that the data is deemed reliable but not guaranteed accurate by the MLS.

Neighborhood & Commute
Source: Walkscore
Save
Ask
Tour
Hide
Share